

PROJECTS

FEATURED PROJECT
“FEATURED IN THE FEBRUARY 2026 MODERN LUXURY”

We’re excited to share that one of our recent projects is featured in Modern Luxury’s February issue.
This 1958 midcentury ranch underwent a full-home renovation on an accelerated timeline—no small feat. With an incredible team of designers and trusted subcontractors, we transformed the home in record time. As the General Contractor, we couldn’t be more pleased with the final result.
General Contractor: Coen Construction Services
Published: Modern Luxury Feb’ 26


FEATURED PROJECT

LINCOLN PARK ZOO
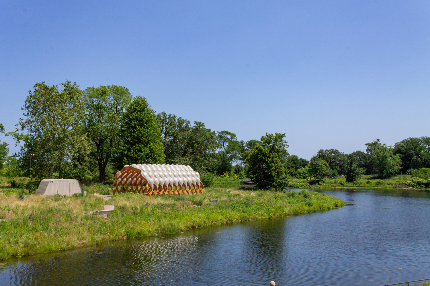


COMMERCIAL PROJECTS

Commercial Construction client located in Chicago, IL

Commercial Construction client located in Chicago, IL

Suspended ceiling under construction with metal grid, ductwork, and light fixtures.

Commercial Construction client located in Chicago, IL

Commercial Construction client located in Chicago, IL

Commercial Construction client located in Chicago, IL
RESIDENTIAL PROJECTS

EVANSTON LAKEFRONT HOME
This house is a retreat. Situated facing Evanston’s lakefront park, this Residence is a direct response to its primary neighbor—Lake Michigan. The house is formed as two distinct horizontal layers—solid and transparent—in response to the beachy terrain and expansive views.
One enters on the ground floor into a light-colored masonry plinth that rises up from the sandy shore. The highlight of this project was the 1500 sqft sundeck that used custom IPE Brazilian Hardwood imported specifically for this space.


Full Construction Project in Arlington Heights, IL

Full Construction Project in Arlington Heights, IL

Full Construction Project in Arlington Heights, IL

Full Construction Project in Arlington Heights, IL

Full Construction Project in Arlington Heights, IL

Full Construction Project in Arlington Heights, IL

Full Construction Project in Arlington Heights, IL

Full Construction Project in Arlington Heights, IL

Full Construction Project in Arlington Heights, IL

Full Construction on Deerfield Home

Full Construction on Deerfield Home

Full Construction on Deerfield Home

Full remodel for residential client located on the Northside of Chicago, IL

Full remodel for residential client located on the Northside of Chicago, IL

Full remodel for residential client located on the Northside of Chicago, IL

Full remodel for residential client located on the Northside of Chicago, IL

Full remodel for residential client located on the Northside of Chicago, IL

Full remodel for residential client located on the Northside of Chicago, IL

Custom designed deck, Lincoln Park Area

A look at the finished project, Lincoln Park

A look at the finished project, Lincoln Park Area

Aerial View of a custom-designed deck in Lincoln Park. This shows you the planter boxes and lattes and beams

Lap up the sun on this beautiful spacious Ipe deck

Rooftop patio with wooden furniture and pergola

An elegant look for your summertime. A place to relax, entertain and enjoy. This is a garage rooftop deck with cedarwood custom-designed by Coen Carpentry Services. Lakeview Area

Beautiful lattes for privacy but this picture focuses on the "window" type area built with latches so opening up the area is easy giving the customer more sunlight or extra air as desired. This "window" comes with custom planter boxes for a beautiful finish.

This view of the rooftop deck gives you a look at the corner planter boxes and the gate is installed for the customer's privacy.

This view of the rooftop deck gives you a look at the corner planter boxes and the gate is installed for the customer's privacy

This photo gives you an idea of the shade you get from the sunlight while still enjoying the summer weather. The area with the hinged lattes is easily opened for extra sunlight and air.

This photo gives you an idea of the shade you get from the sunlight while still enjoying the summer weather. The area with the hinged lattes are easily opened for extra sunlight and air.


